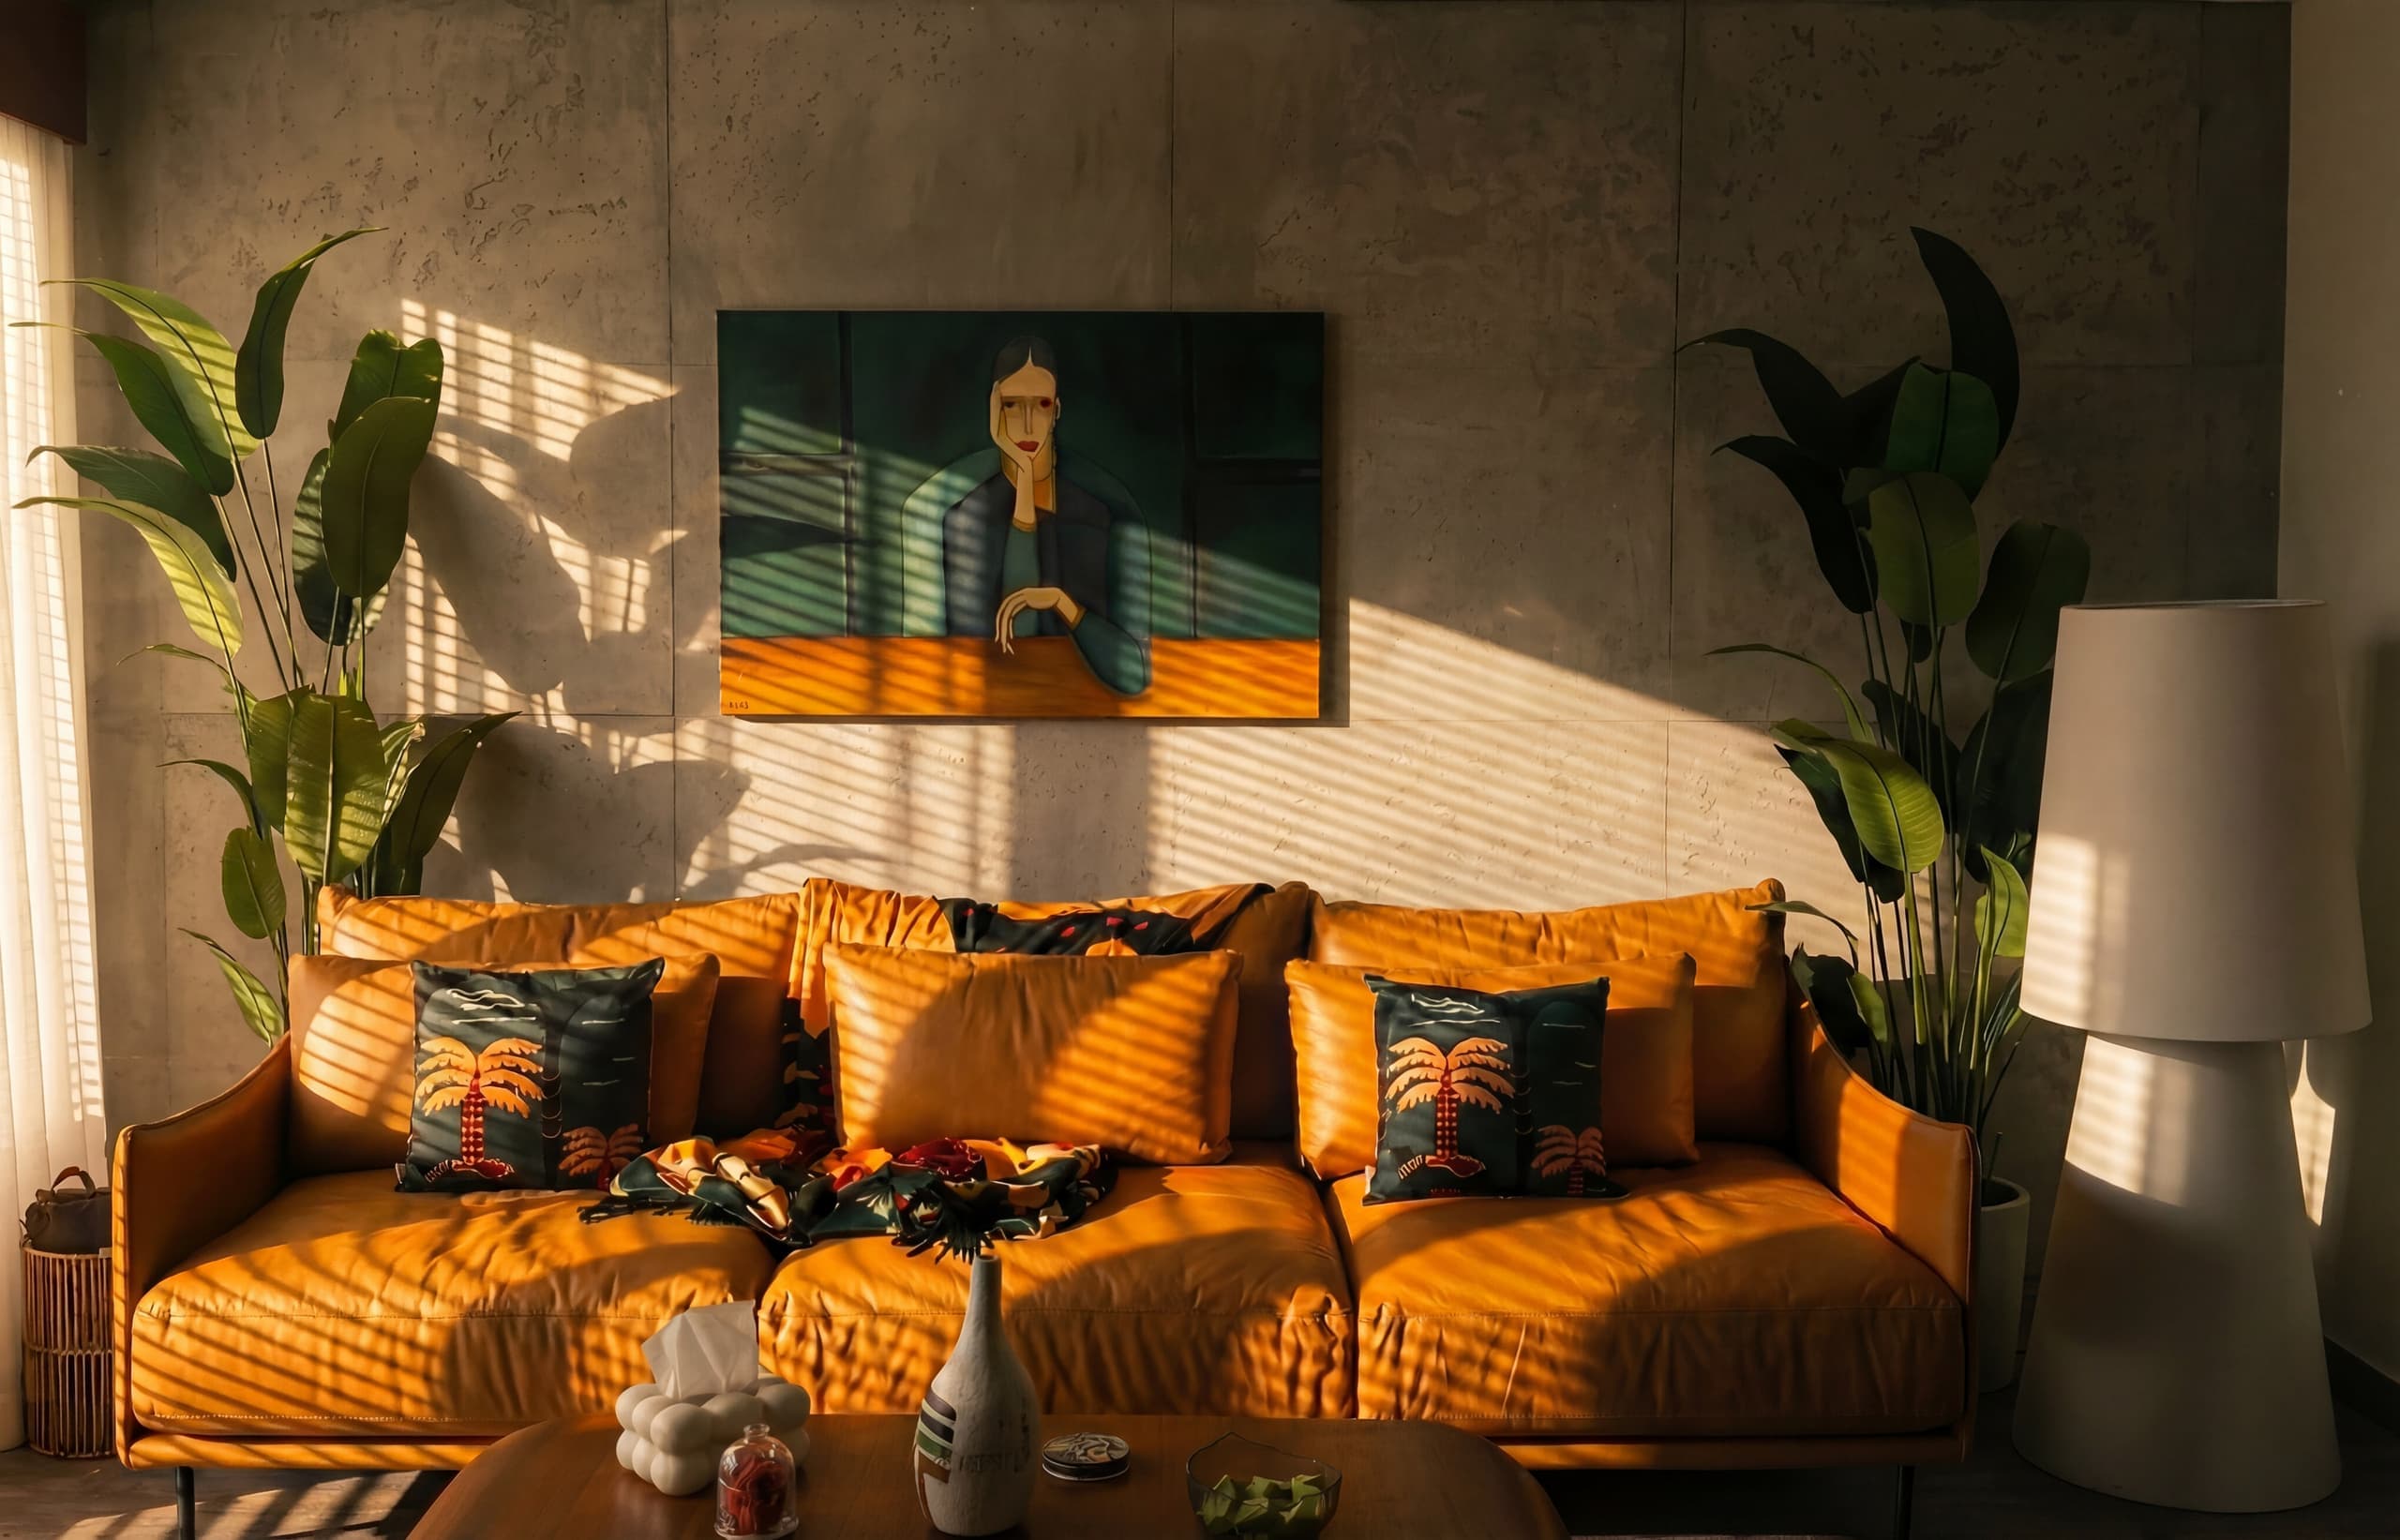
Residential
Sodic Villette
New Cairo · 2023
Family living elevated with precision and soul
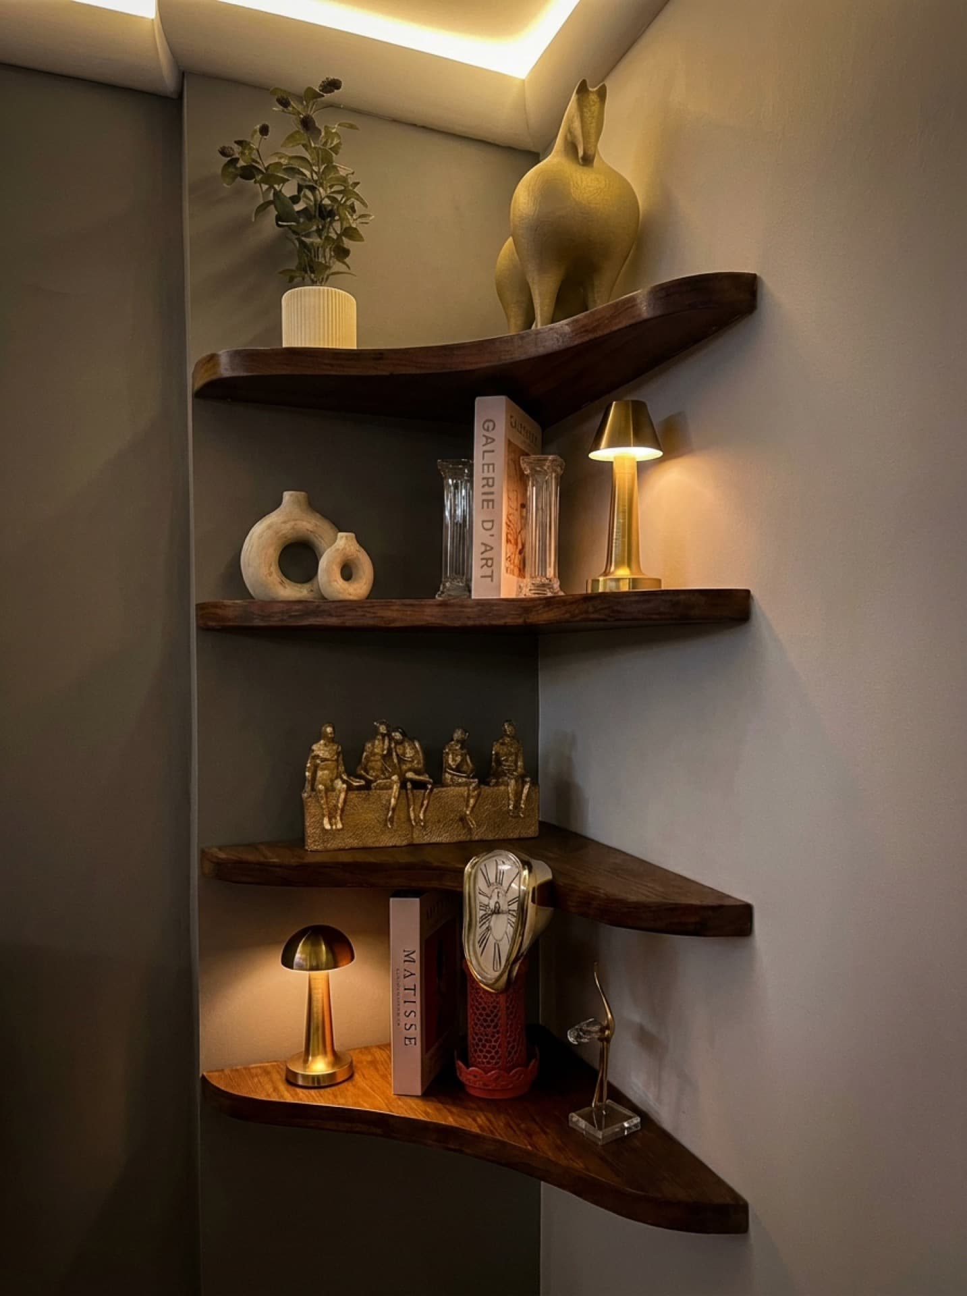
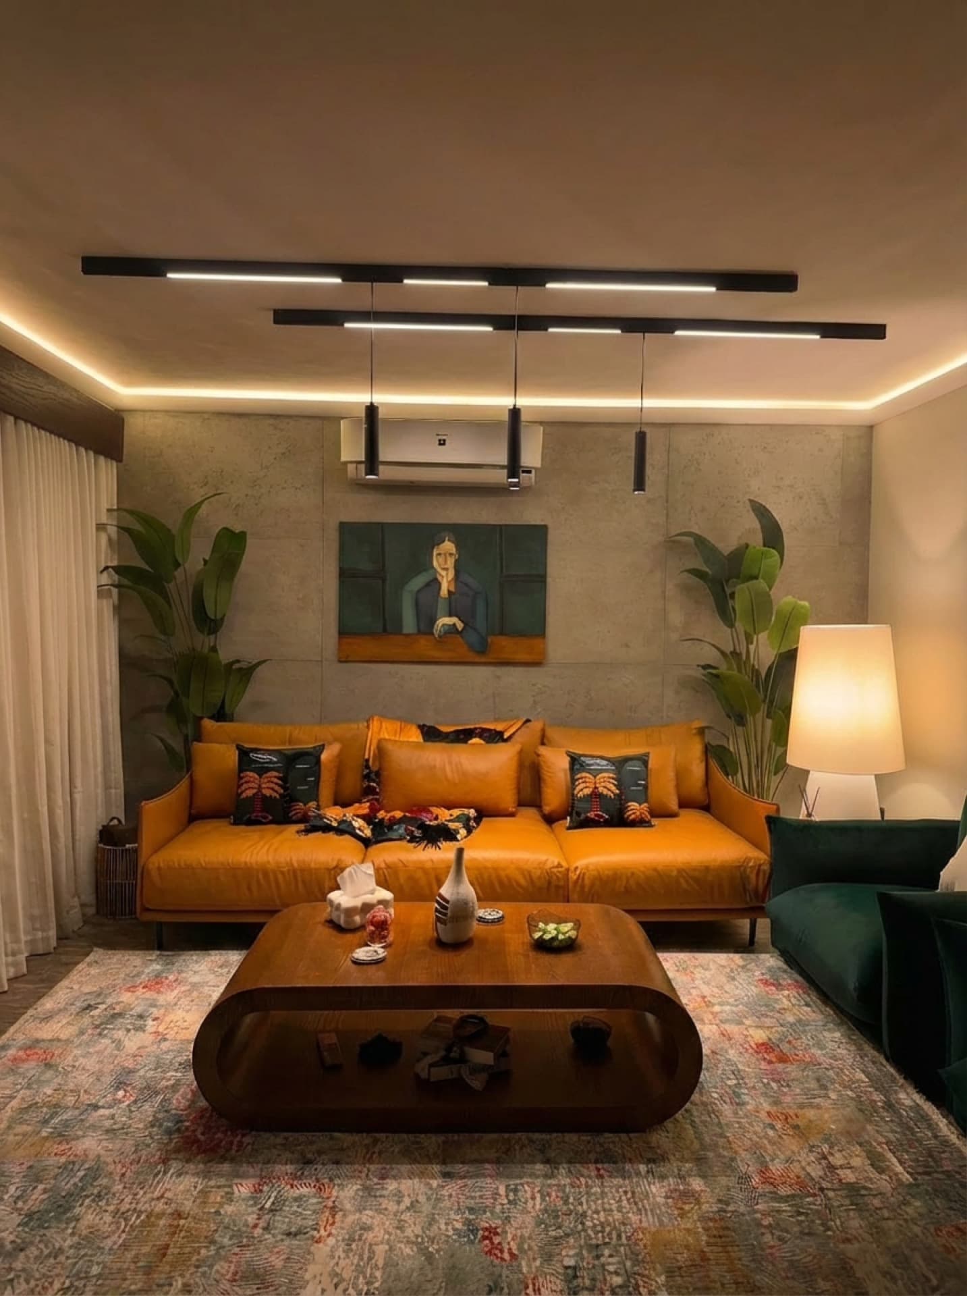
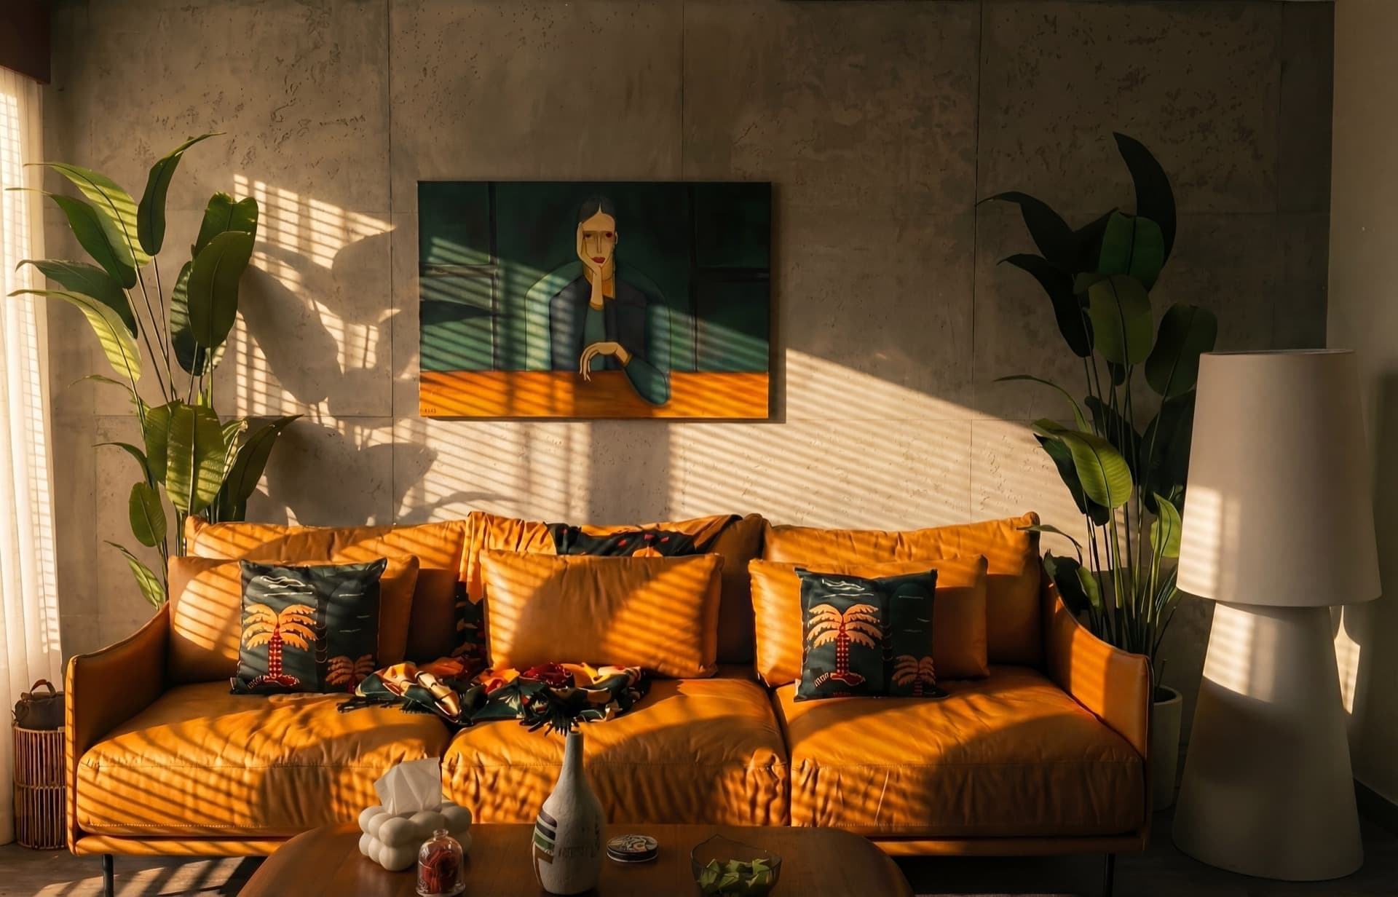
A thoughtfully finished townhouse in Sodic Villette that proves attention to detail transforms good spaces into great ones. Light-filled interiors with herringbone timber floors, floor-to-ceiling built-ins, and a kitchen designed around how the family actually lives — not just how it photographs.
Project Details
Requirements & Scope
Specifications
Area
280 m²
Bedrooms
4
Bathrooms
3
Style
Warm Modern
Duration
6 Months
Floors
2 + Roof
Scope of Work
- 01Full interior finishing
- 02Herringbone timber flooring
- 03Floor-to-ceiling built-ins
- 04Custom kitchen design
- 05Bathroom tiling & fixtures
- 06Rooftop terrace finishing
Photography
Project Gallery
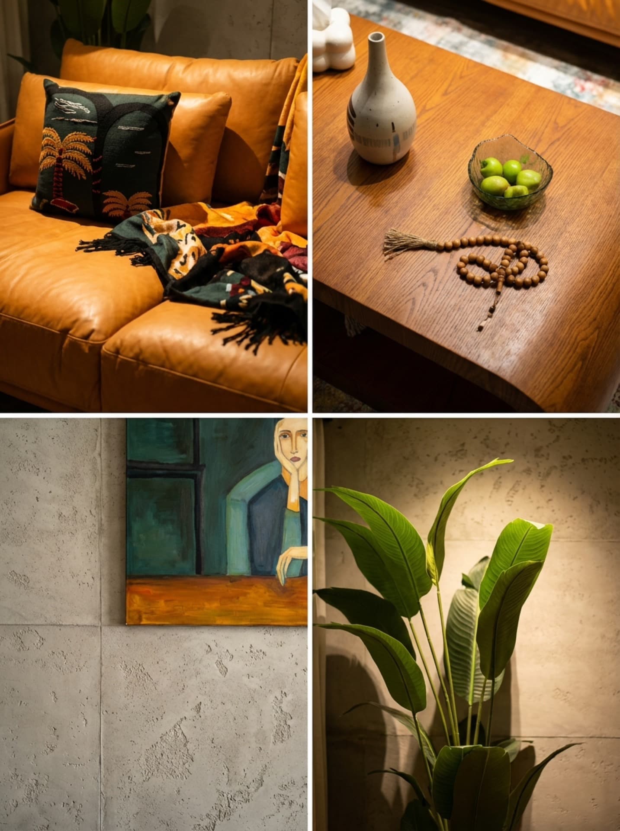
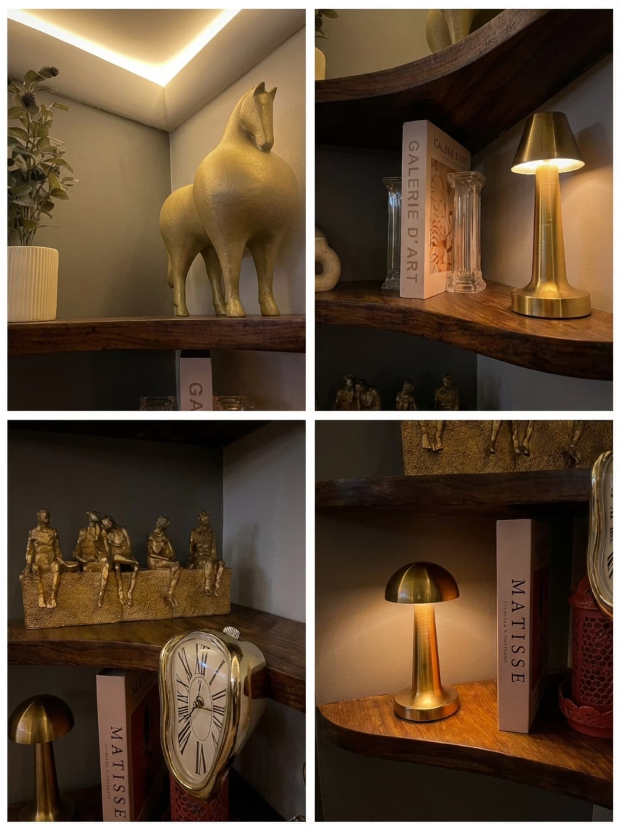
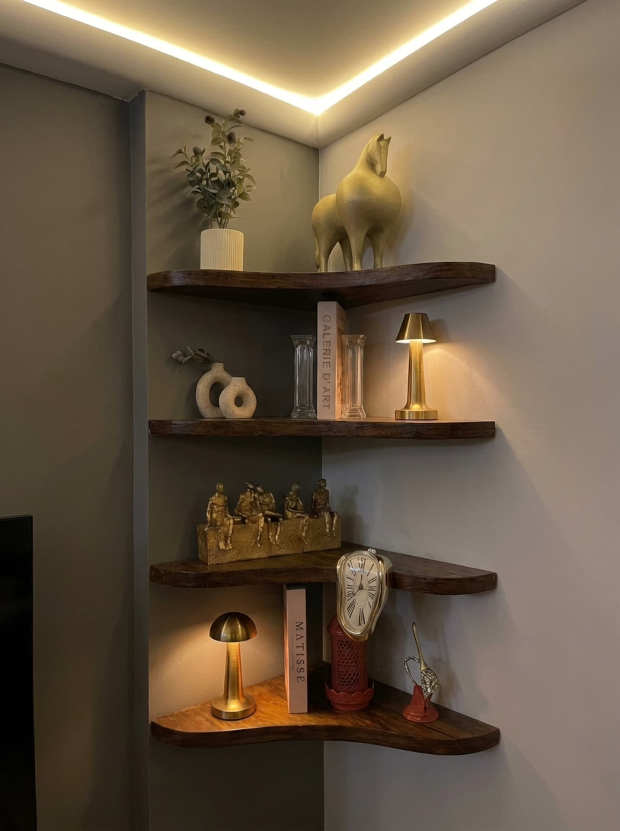
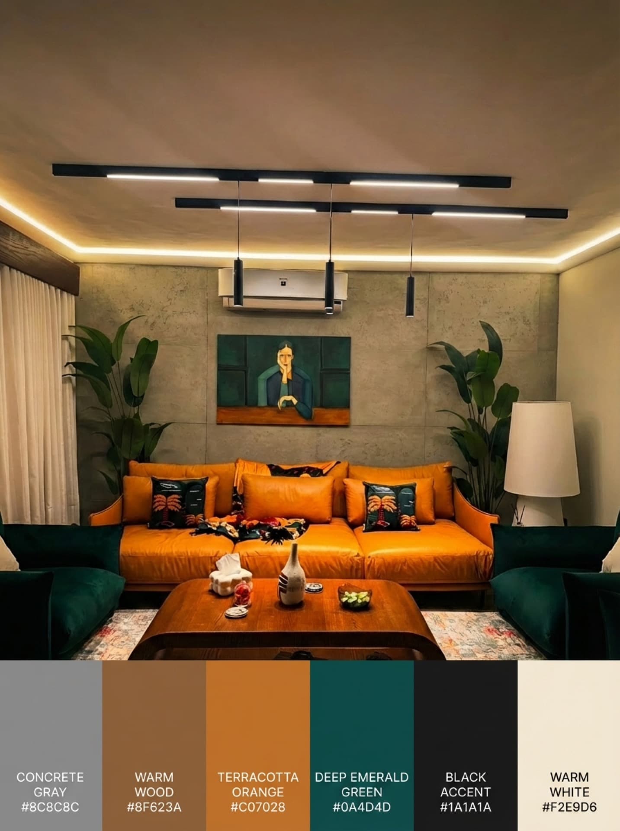
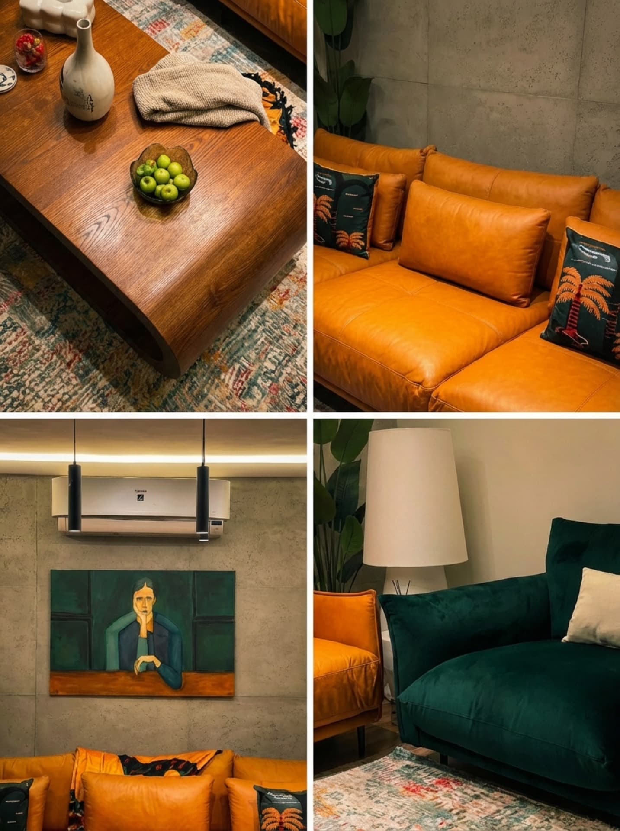
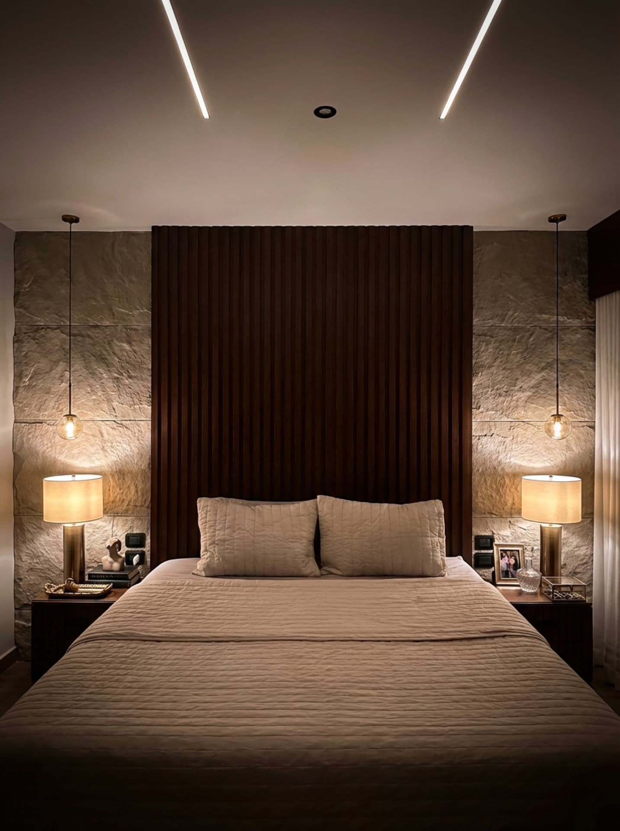
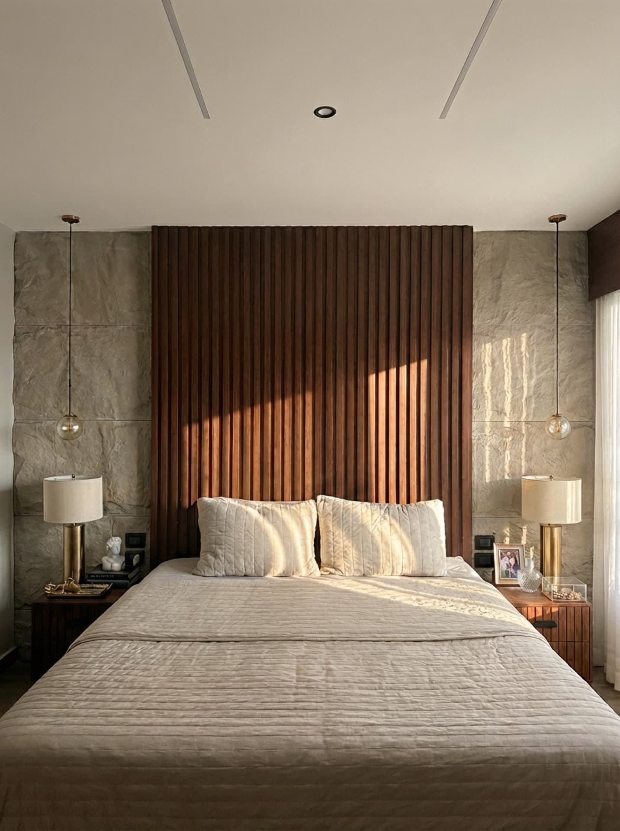
Palette
Materials & Finishes
Herringbone Oak
Havwoods
Honed Limestone
Margraf
Matte White Lacquer
Bespoke