Industrial
Al Asher Warehouse
10th of Ramadan City · 2014
A clear-span steel warehouse, built to work
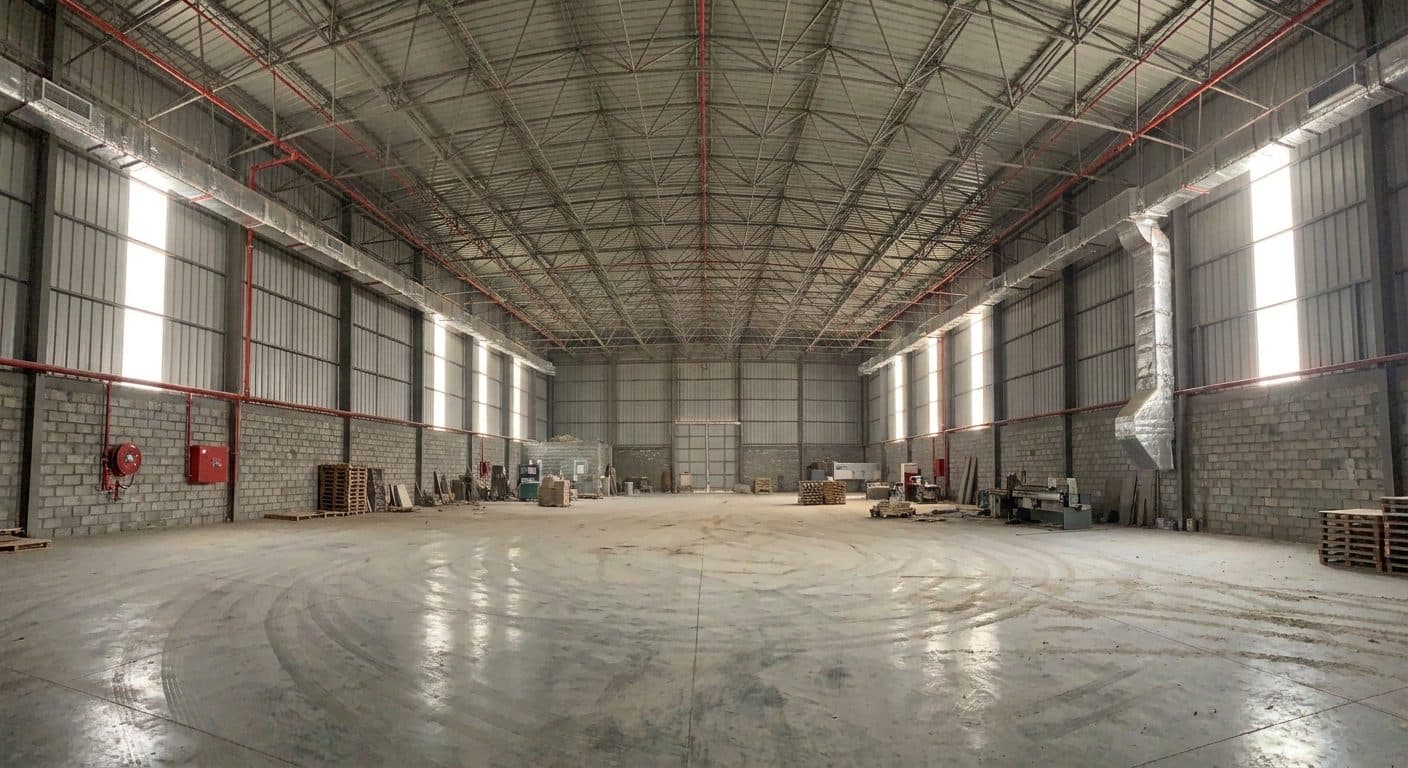
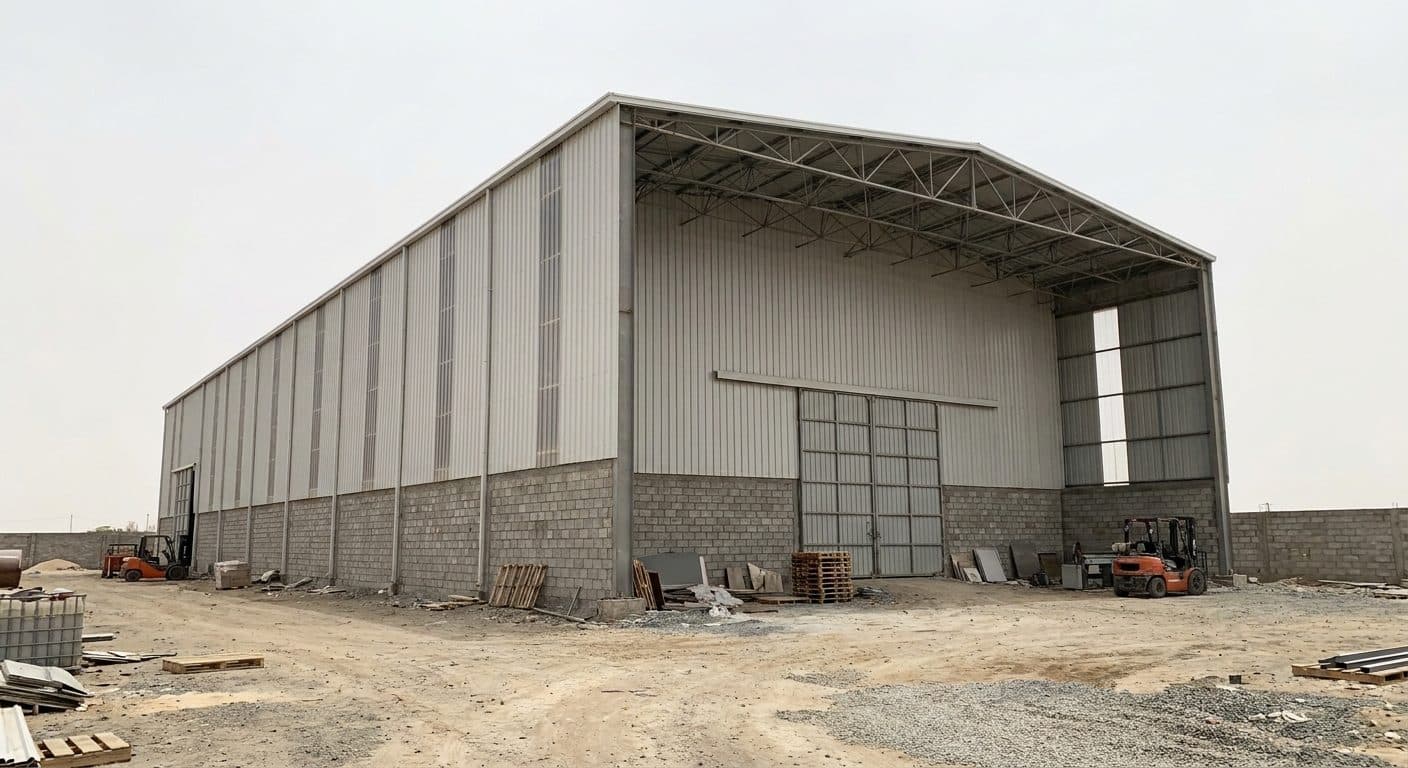
A pre-engineered steel warehouse delivered by A Con — a clear-span steel superstructure clad in insulated metal panels over a block-masonry base, with an industrial concrete slab, fire-fighting and ventilation systems, and large steel access doors. Built for heavy storage and material handling.
Project Details
Requirements & Scope
Specifications
Type
Warehouse
Total Area
1,600 m²
Ventilation
Ventilated
Scope of Work
- 01Steel-frame superstructure
- 02Insulated metal cladding & roofing
- 03Block masonry works
- 04Industrial concrete flooring
- 05Fire-fighting network
- 06HVAC & ventilation ducting
Photography